
Thursday, 9 May 2013
Freehand exploded axonometric

Section 1:50

Green roofs

1:500 site response model


Site response


Concept models in detail


My three concept models focus on networks. Concept model 1 focuses on a spiderweb, and the pathways within. Concept model 2 focuses on streets, and the possibility of folding a form of organisation onto itself. Concept model 3 focuses on the pattern within the patter, looking at a street network at various scales, and seeing how much detail is revealed with each shift.
Sunday, 21 April 2013
Madelon studio render

I did another render using Artlantis today. This time I concentrated more on material and also played with the lighting settings a bit. Hopefully I can improve!
Saturday, 20 April 2013
Artlantis renders


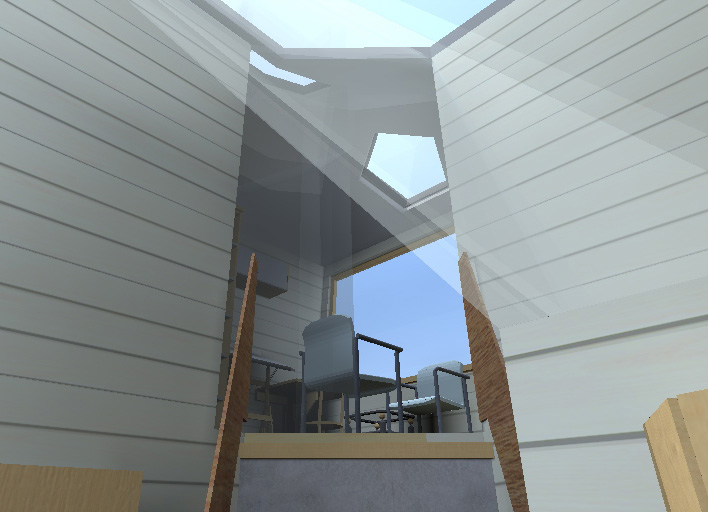
Today I downloaded Artlantis for ArchiCAD and started playing with rendering settings. I'm just a beginner obviously, but here's what I've managed to produce so far.
Saturday, 13 April 2013
Mid term crit

I rearranged my previous A0s for our mid term crit and printed this- which is about 400mm longer than a standard A0 page. It is huuuge, and apparently when I was carrying it back to studio it looked like I was carrying a tube taller than I am!
Anyway, I fixed up some mistakes that were previously on my sheets, so hopefully the mid term crit goes well!
Subscribe to:
Posts (Atom)